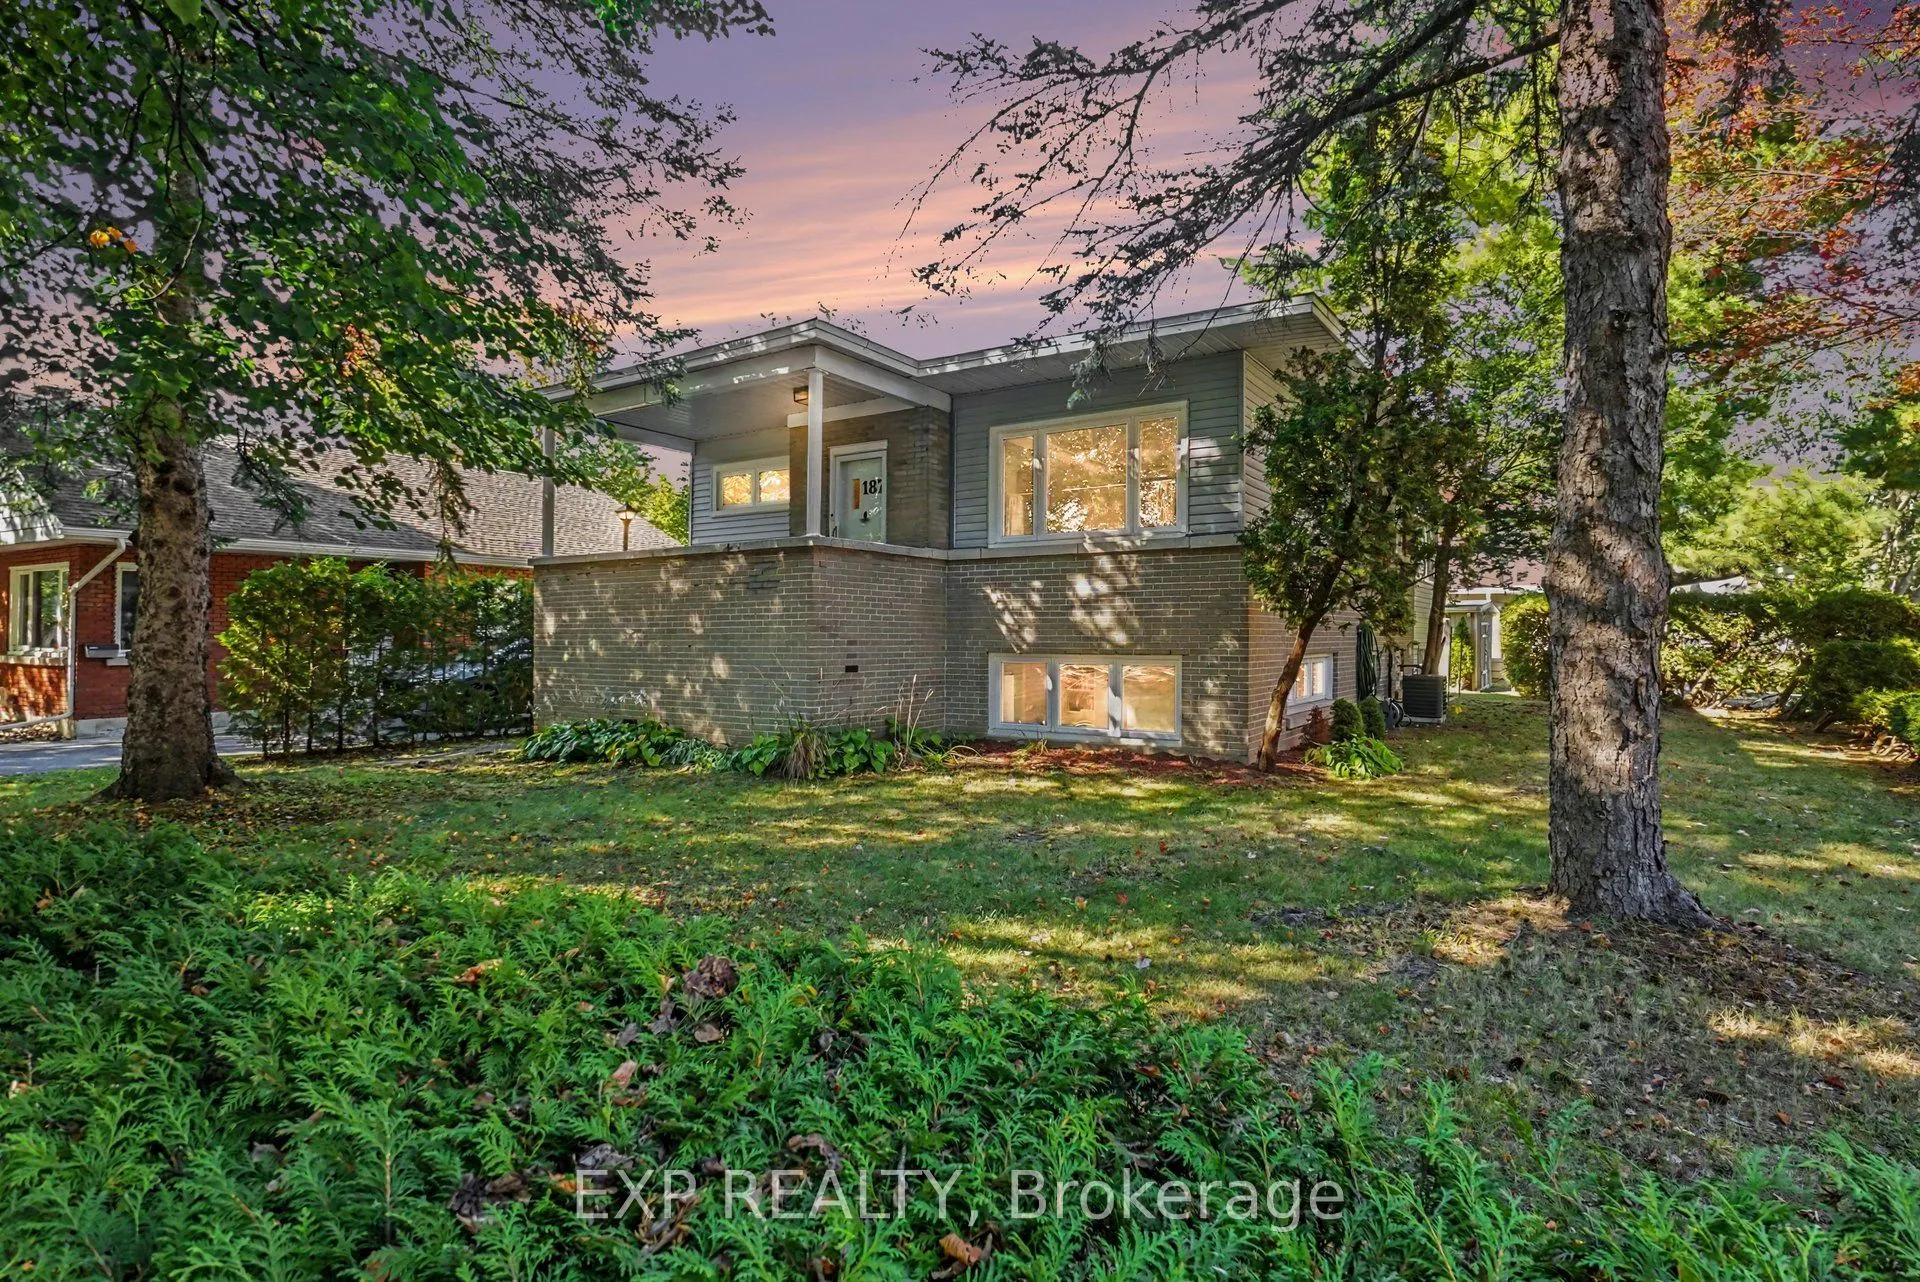
Discover an outstanding owner-occupant or investment opportunity at 187 Cluny Street, a well-maintained raised-bungalow duplex on a generous, approximately 60' x 120' irregular corner lot in sought-after Riverview Park. Set among mature trees and predominantly single-family homes on a quiet resident...ial street not far from the Train Yards Shopping Center, this property offers two distinct apartments: a bright two-bedroom unit currently vacant, formerly occupied by the owner and a one-bedroom rental unit currently rented, providing $1,537.50 per month in income. The spacious two-bedroom apartment features abundant natural light through large windows, a welcoming kitchen with island, stainless steel fridge and stove, white dishwasher and ample cabinetry, plus a delightful sunroom just off the kitchen. An Art Deco-inspired four-piece bathroom and basement storage add to its appeal. The one-bedroom apartment offers a light-filled living room with engineered hardwood flooring and large windows, an updated kitchen with stainless steel appliances and ceramic tiled floor, plus an updated four-piece bathroom. Additional features include newer double-pane windows, brick and siding exterior, a single garage/storage space, double driveway with parking for three cars, basement utility room with washer, dryer, rented hot-water tank and extra storage, and a pleasant backyard sitting area. Enjoy exceptional access to nearby amenities: approximately a 15-minute walk to CHEO and 20-minute walk to the Ottawa General Hospital, Hurdman LRT Station and Trainyards Shopping Centre, with its extensive selection of shops and services including Walmart, Farm Boy, LCBO and Starbucks. A versatile and well maintained property offering the comfort of a residential neighbourhood with convenient transit, shopping and major employment centres nearby. Live in one unit and benefit from rental income, or add this duplex to your investment portfolio!
Full Property Details
Interior
Bedrooms
3
Total Bedrooms
3
Washrooms
2
Square Footage
700-1100 sqft
Basement
Apartment,Separate Entrance
Heating Source
Gas
Heating Fuel
Forced Air
Air Conditioning
Central Air
Family Room
No
Kitchens
2
Total Kitchens
2
Fireplace Features
No
Bedrooms
3
Total Bedrooms
3
Washrooms
2
Square Footage
700-1100 sqft
Basement
Apartment,Separate Entrance
Heating Source
Gas
Heating Fuel
Forced Air
Air Conditioning
Central Air
Family Room
No
Kitchens
2
Total Kitchens
2
Fireplace Features
No
Exterior
Depth
110.42
Front
45.42
Driveway
Private Double
Lot Size
45 x 110.42 ft
Pool
None
Parking Spaces
3
Total Parking Spaces
3.00
Parking Description
Detached
Garage Spaces
1
Zoning
R
Depth
110.42
Front
45.42
Driveway
Private Double
Lot Size
45 x 110.42 ft
Pool
None
Parking Spaces
3
Total Parking Spaces
3.00
Parking Description
Detached
Garage Spaces
1
Zoning
R
Building Description
Style
Bungalow-Raised
Home Type
Apartment
Subtype
Duplex
Year Built
51-99
Property Orientation
North
Exterior Finish
Brick,Other
Sewers
Sewer
Water Supply
Municipal
Possession Date
No Data
Style
Bungalow-Raised
Home Type
Apartment
Subtype
Duplex
Year Built
51-99
Property Orientation
North
Exterior Finish
Brick,Other
Sewers
Sewer
Water Supply
Municipal
Possession Date
No Data
Community
Community
Riverview Park
Community
Riverview Park
Taxes & Fees
Taxes
$5,043 /yr
Tax Year
2025
Occupancy
Tenant
Taxes
$5,043 /yr
Tax Year
2025
Occupancy
Tenant
Room Types
Bathroom
-
Dimensions 8.89 x 8.3 feet
73.79 sqft
Bathroom
-
Dimensions 9.61 x 8.01 feet
76.98 sqft
Bedroom 2
-
Dimensions 10.96 x 9.61 feet
105.33 sqft
Foyer
-
Dimensions 5.54 x 4.69 feet
25.98 sqft
Kitchen
-
Dimensions 10.47 x 8.46 feet
88.58 sqft
Kitchen
-
Dimensions 13.91 x 13.25 feet
184.31 sqft
Living Room
-
Dimensions 15.09 x 10.99 feet
165.84 sqft
Living Room
-
Dimensions 15.19 x 10.66 feet
161.93 sqft
Other
-
Dimensions 14.99 x 5.61 feet
84.09 sqft
Primary Bedroom
-
Dimensions 12.8 x 12.4 feet
158.72 sqft
Primary Bedroom
-
Dimensions 12.99 x 10.83 feet
140.68 sqft
Sunroom
-
Dimensions 10.5 x 7.41 feet
77.81 sqft
Similar Properties(No results)
Mortgage Calculator
Calculate your estimated monthly mortgage payment
Price
$765,000
$
%
%
Total cost of mortgage
$0
Monthly payment
By clicking Save, we will calculate your estimated mortgage for all properties using the saved values (down payment percentage, interest rate, and amortization).
The accuracy and applicability of this calculator are not guaranteed.