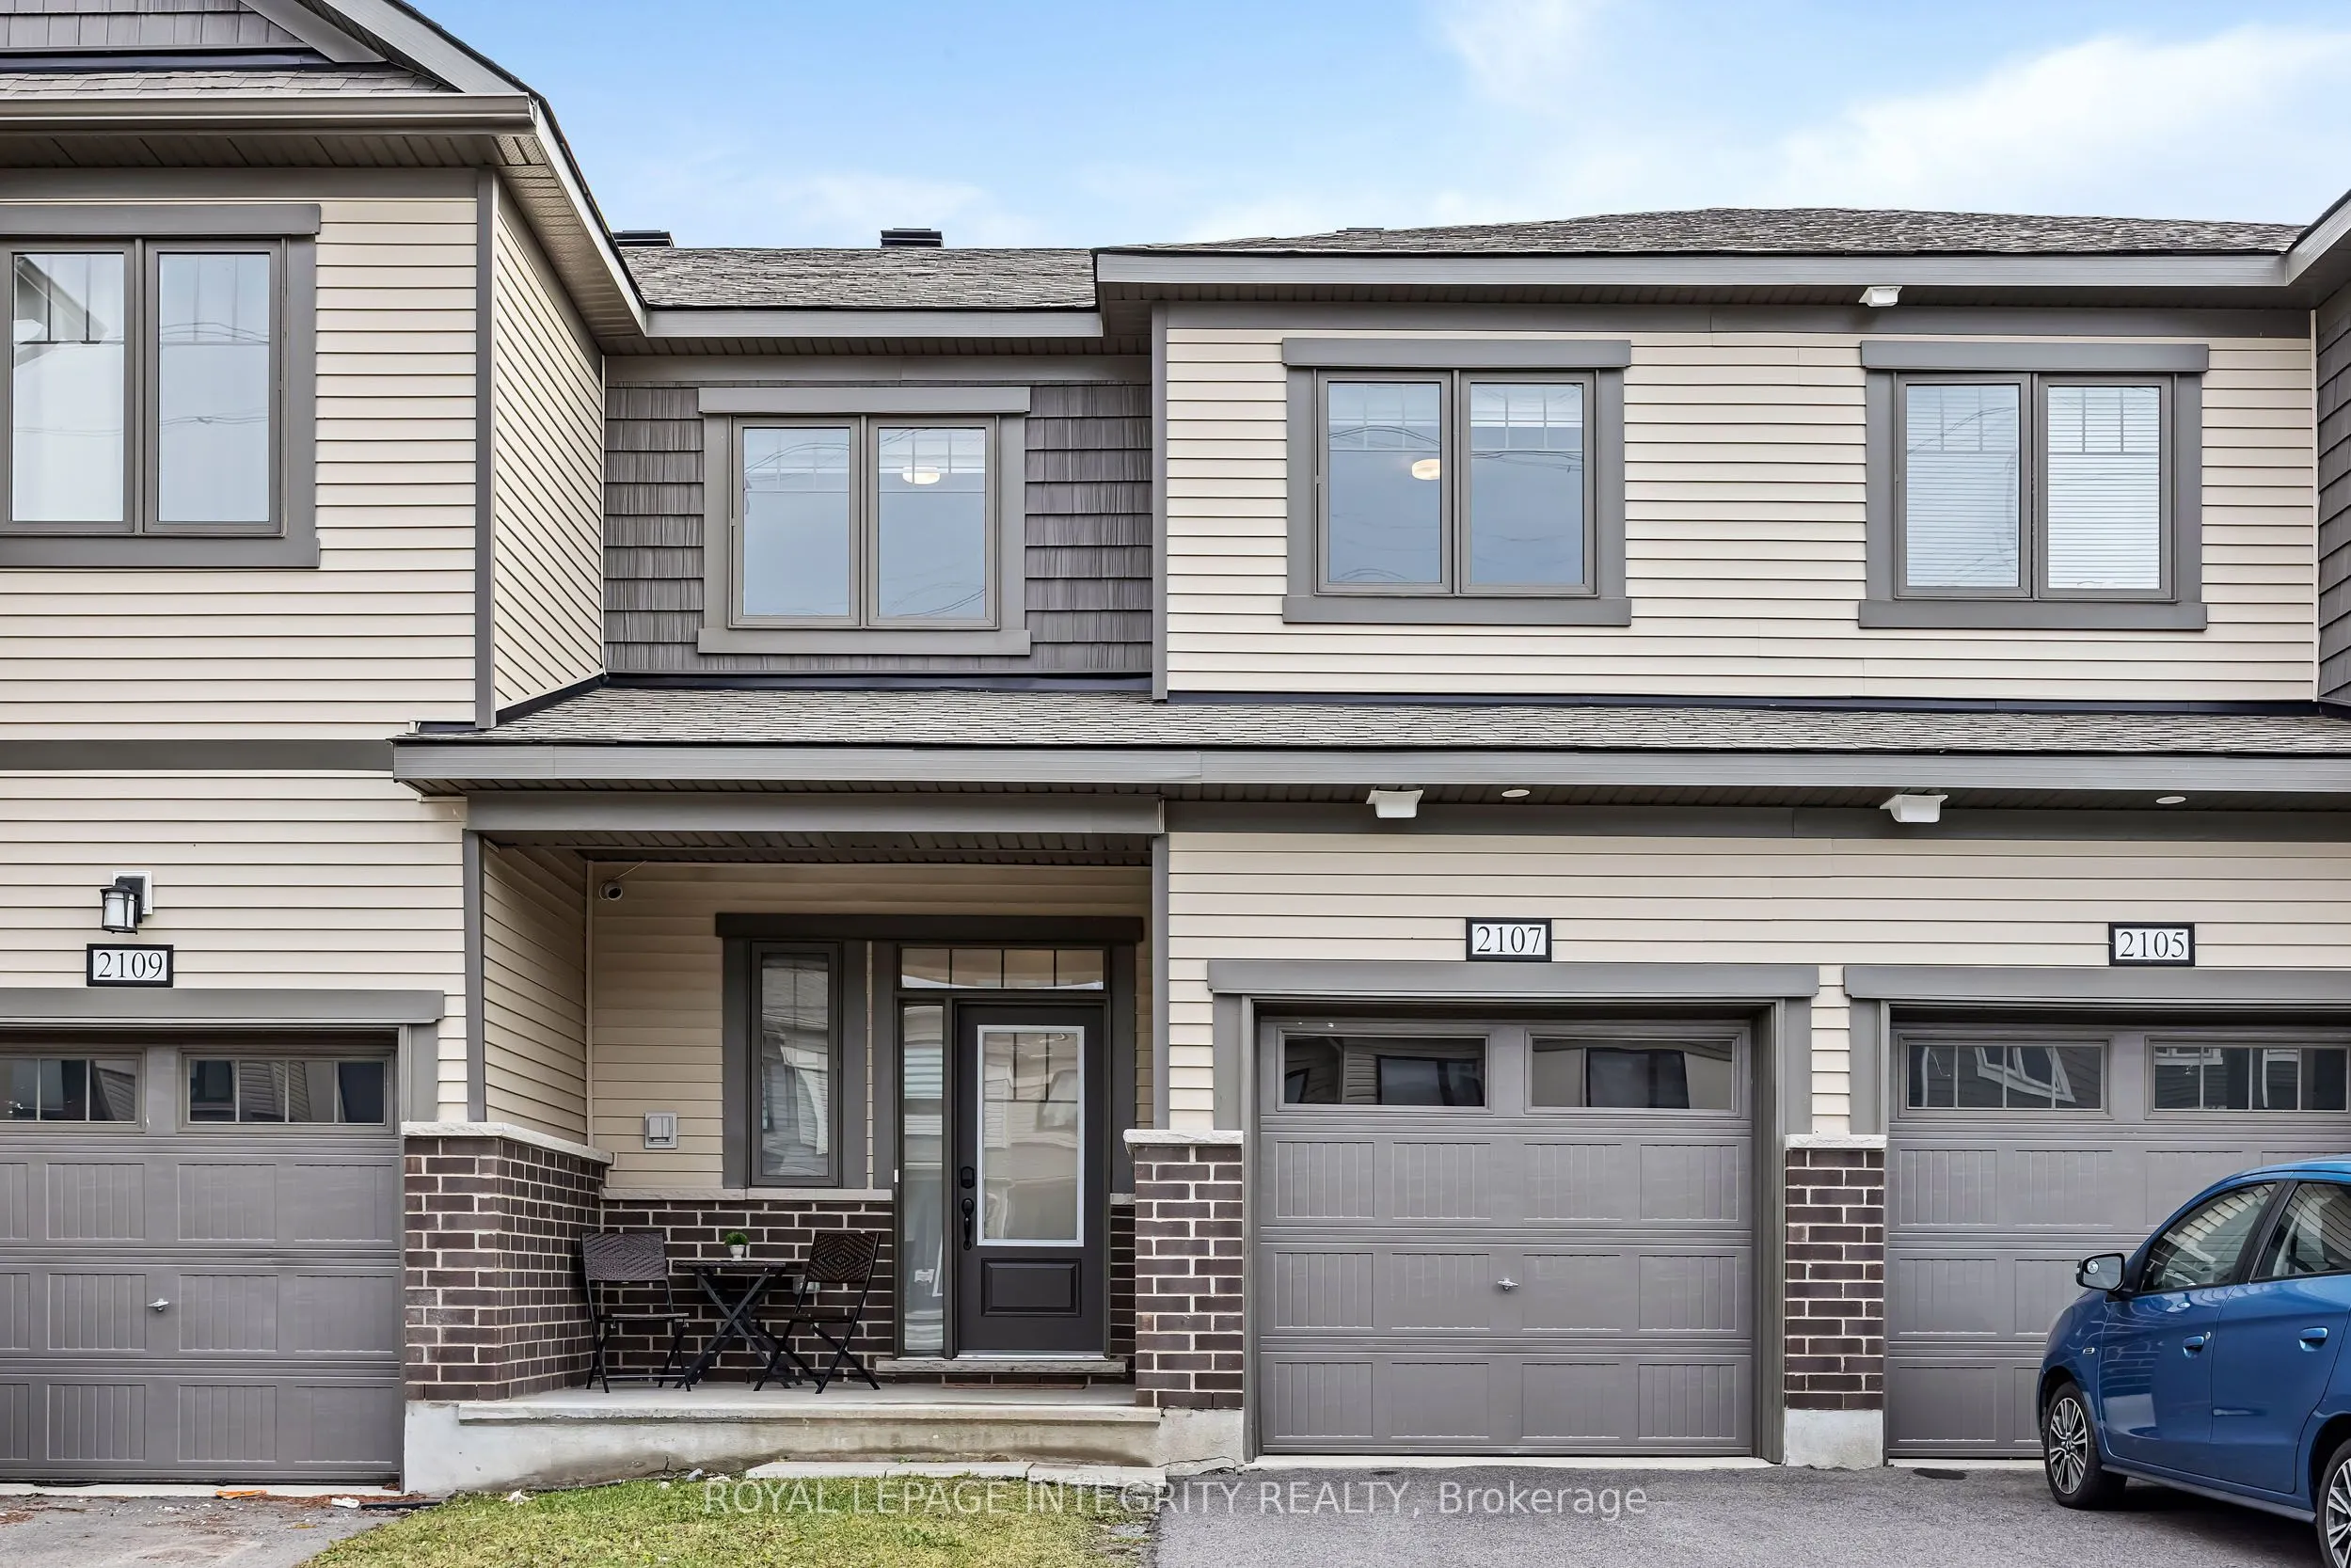
Beautiful finishes, generous living spaces and a standout kitchen make 2107 Winsome Terrace a home worth getting excited about! This stunning 3-bedroom, 2.5-bathroom townhome in Orléans' Fallingbrook community blends everyday comfort with an elevated sense of style. Large windows fill the open-conce...pt main floor with natural light, while hardwood flooring and 9-foot ceilings create a bright, inviting setting. The kitchen takes centre stage with a striking quartz waterfall island, herringbone backsplash, soft-close cabinetry, built-in microwave and spacious sink. Whether you're preparing a quiet dinner or hosting friends, the connected kitchen, dining and living areas make gathering easy. Elegant iron railings lead upstairs, where the primary bedroom offers a walk-in closet and a stunning 5-piece ensuite. A freestanding-style escape awaits with a soaker tub, double vanity and frameless glass shower. Two additional bedrooms and a full bathroom complete the upper level. The finished basement extends your living space with room for a cozy family room, workout area or playroom, along with separate laundry area and a rough-in for a future 3-piece bathroom. The attached garage includes an electrical outlet, making it EV-ready. Conveniently located close to parks, schools, shops, restaurants and so much more. A beautiful place to settle in, entertain and enjoy!
Full Property Details
Interior
Bedrooms
3
Total Bedrooms
3
Washrooms
3
Square Footage
1100-1500 sqft
Basement
Full,Partial Basement
Heating Source
Gas
Heating Fuel
Forced Air
Air Conditioning
Central Air
Family Room
No
Kitchens
1
Total Kitchens
1
Fireplace Features
No
Bedrooms
3
Total Bedrooms
3
Washrooms
3
Square Footage
1100-1500 sqft
Basement
Full,Partial Basement
Heating Source
Gas
Heating Fuel
Forced Air
Air Conditioning
Central Air
Family Room
No
Kitchens
1
Total Kitchens
1
Fireplace Features
No
Exterior
Depth
88.07
Front
21.33
Lot Size
21 x 88.07 ft
Pool
None
Parking Spaces
3
Total Parking Spaces
3.00
Parking Description
Attached
Garage Spaces
1
Depth
88.07
Front
21.33
Lot Size
21 x 88.07 ft
Pool
None
Parking Spaces
3
Total Parking Spaces
3.00
Parking Description
Attached
Garage Spaces
1
Building Description
Style
2-Storey
Home Type
Townhome
Subtype
Att/Row/Townhouse
Property Orientation
West
Exterior Finish
Brick,Vinyl Siding
Sewers
Sewer
Water Supply
Municipal
Possession Date
No Data
Style
2-Storey
Home Type
Townhome
Subtype
Att/Row/Townhouse
Property Orientation
West
Exterior Finish
Brick,Vinyl Siding
Sewers
Sewer
Water Supply
Municipal
Possession Date
No Data
Community
Community
Fallingbrook/Gardenway South
Community
Fallingbrook/Gardenway South
Taxes & Fees
Taxes
$3,659 /yr
Tax Year
2026
Occupancy
Owner
Taxes
$3,659 /yr
Tax Year
2026
Occupancy
Owner
Room Types
Bathroom
4 Pc Bath
Dimensions 8.17 x 7.55 feet
61.68 sqft
Bathroom
5 Pc Ensuite
Dimensions 9.09 x 9.19 feet
83.54 sqft
Bedroom 2
-
Dimensions 15.72 x 8.99 feet
141.32 sqft
Bedroom 3
-
Dimensions 10.04 x 11.15 feet
111.95 sqft
Dining Room
-
Dimensions 10.89 x 10.01 feet
109.01 sqft
Foyer
-
Dimensions 4 x 7.51 feet
30.04 sqft
Kitchen
-
Dimensions 13.65 x 9.22 feet
125.85 sqft
Living Room
-
Dimensions 14.07 x 11.98 feet
168.56 sqft
Powder Room
-
Dimensions 4.99 x 4.63 feet
23.1 sqft
Primary Bedroom
-
Dimensions 14.27 x 10.96 feet
156.4 sqft
Recreation
-
Dimensions 13.29 x 13.85 feet
184.07 sqft
Similar Properties(No results)
Mortgage Calculator
Calculate your estimated monthly mortgage payment
Price
$625,000
$
%
%
Total cost of mortgage
$0
Monthly payment
By clicking Save, we will calculate your estimated mortgage for all properties using the saved values (down payment percentage, interest rate, and amortization).
The accuracy and applicability of this calculator are not guaranteed.