Sign In or Create a Free Account to see full details of this property
Key Facts
Key facts for 1719 8th Line Road
Property Type
House, 2-Storey
Parking
Detached 4 garage, 20 parking
MLS #
X14125948
Size
2000-2500 sqft
Basement
Finished
Listed on
2026-10-28
Lot size
301 x 294.0
Tax
$3,910.32 /yr
Days on Market
1
Approximate Age
-
Maintenance Fee
-
Description
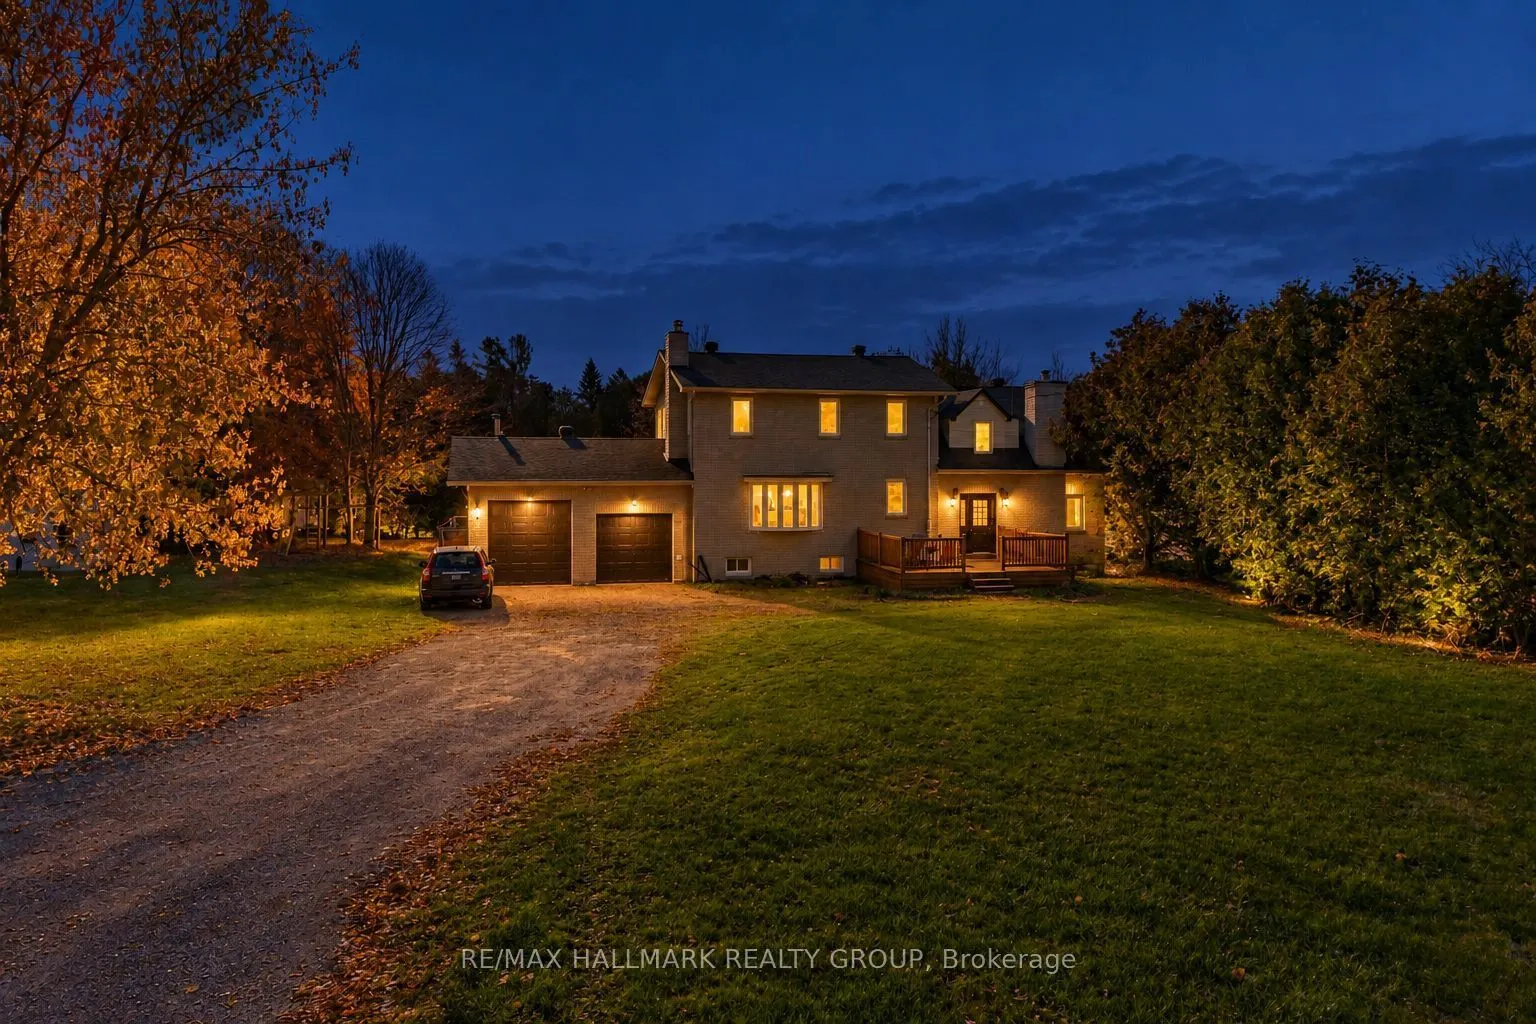
Discover the best of country living just a short drive from the downtown core! Set on almost 2 acres surrounded by mature trees, this beautifully renovated home offers modern design, generous living space, and plenty of room for your vehicles, hobbies and outdoor toys. With 4-car garage space, there... is no shortage of storage. Inside, the main floor features a bright living and dining area and a spacious, open-concept kitchen overlooking the backyard-perfect for everyday living and entertaining. The versatile layout includes two separate entrances and distinct living spaces, making the home an excellent option for a multi-generational family or those looking for additional flexibility. The second level is home to an impressive primary bedroom retreat, complete with a huge walk-in closet and a luxurious 5-piece ensuite. The lower level provides even more living space with a fully finished recreation room, additional living room and 3-piece bathroom. A rare combination of modern living, expansive land and country charm, all within easy reach of the city. Come experience the space, privacy and possibilities this exceptional property has to offer!
Full Property Details
Interior
Bedrooms
4
Bedrooms Plus
1
Total Bedrooms
5
Washrooms
4
Square Footage
2000-2500 sqft
Basement
Finished
Heating Source
Gas
Heating Fuel
Forced Air
Air Conditioning
Other
Family Room
Yes
Kitchens
2
Total Kitchens
2
Fireplace Features
No
Bedrooms
4
Bedrooms Plus
1
Total Bedrooms
5
Washrooms
4
Square Footage
2000-2500 sqft
Basement
Finished
Heating Source
Gas
Heating Fuel
Forced Air
Air Conditioning
Other
Family Room
Yes
Kitchens
2
Total Kitchens
2
Fireplace Features
No
Exterior
Depth
294.0
Front
301.0
Acreage
.50-1.99
Driveway
Private
Lot Size
301 x 294.0 ft
Pool
None
Parking Spaces
20
Total Parking Spaces
24.00
Parking Description
Detached
Garage Spaces
4
Zoning
RR2 (12r)
Depth
294.0
Front
301.0
Acreage
.50-1.99
Driveway
Private
Lot Size
301 x 294.0 ft
Pool
None
Parking Spaces
20
Total Parking Spaces
24.00
Parking Description
Detached
Garage Spaces
4
Zoning
RR2 (12r)
Building Description
Style
2-Storey
Home Type
House
Subtype
Detached
Property Orientation
South
Exterior Finish
Brick,Brick Front
Sewers
Septic
Water Supply
Well
Possession Date
No Data
Style
2-Storey
Home Type
House
Subtype
Detached
Property Orientation
South
Exterior Finish
Brick,Brick Front
Sewers
Septic
Water Supply
Well
Possession Date
No Data
Community
Community
Osgoode Township North of Reg Rd 6
Community
Osgoode Township North of Reg Rd 6
Taxes & Fees
Taxes
$3,910.32 /yr
Tax Year
2026
Occupancy
Tenant
Taxes
$3,910.32 /yr
Tax Year
2026
Occupancy
Tenant
Room Types
Bedroom
-
Dimensions 14.67 x 9.58 feet
140.54 sqft
Bedroom
-
Dimensions 15.49 x 14.67 feet
227.24 sqft
Den
-
Dimensions 12.73 x 8.23 feet
104.77 sqft
Family Room
-
Dimensions 22.15 x 19.65 feet
435.25 sqft
Foyer
-
Dimensions 14.67 x 9.58 feet
140.54 sqft
Kitchen
-
Dimensions 13.65 x 6.4 feet
87.36 sqft
Kitchen
-
Dimensions 14.73 x 13.65 feet
201.06 sqft
Living Room
-
Dimensions 14.14 x 10.5 feet
148.47 sqft
Living Room
-
Dimensions 25.72 x 13.22 feet
340.02 sqft
Other
-
Dimensions 9.15 x 13.48 feet
123.34 sqft
Pantry
-
Dimensions 4.99 x 5.74 feet
28.64 sqft
Primary Bedroom
-
Dimensions 25.33 x 15.39 feet
389.83 sqft
Similar Properties(No results)
Mortgage Calculator
Calculate your estimated monthly mortgage payment
Price
$759,000
$
%
%
Total cost of mortgage
$0
Monthly payment
By clicking Save, we will calculate your estimated mortgage for all properties using the saved values (down payment percentage, interest rate, and amortization).
The accuracy and applicability of this calculator are not guaranteed.