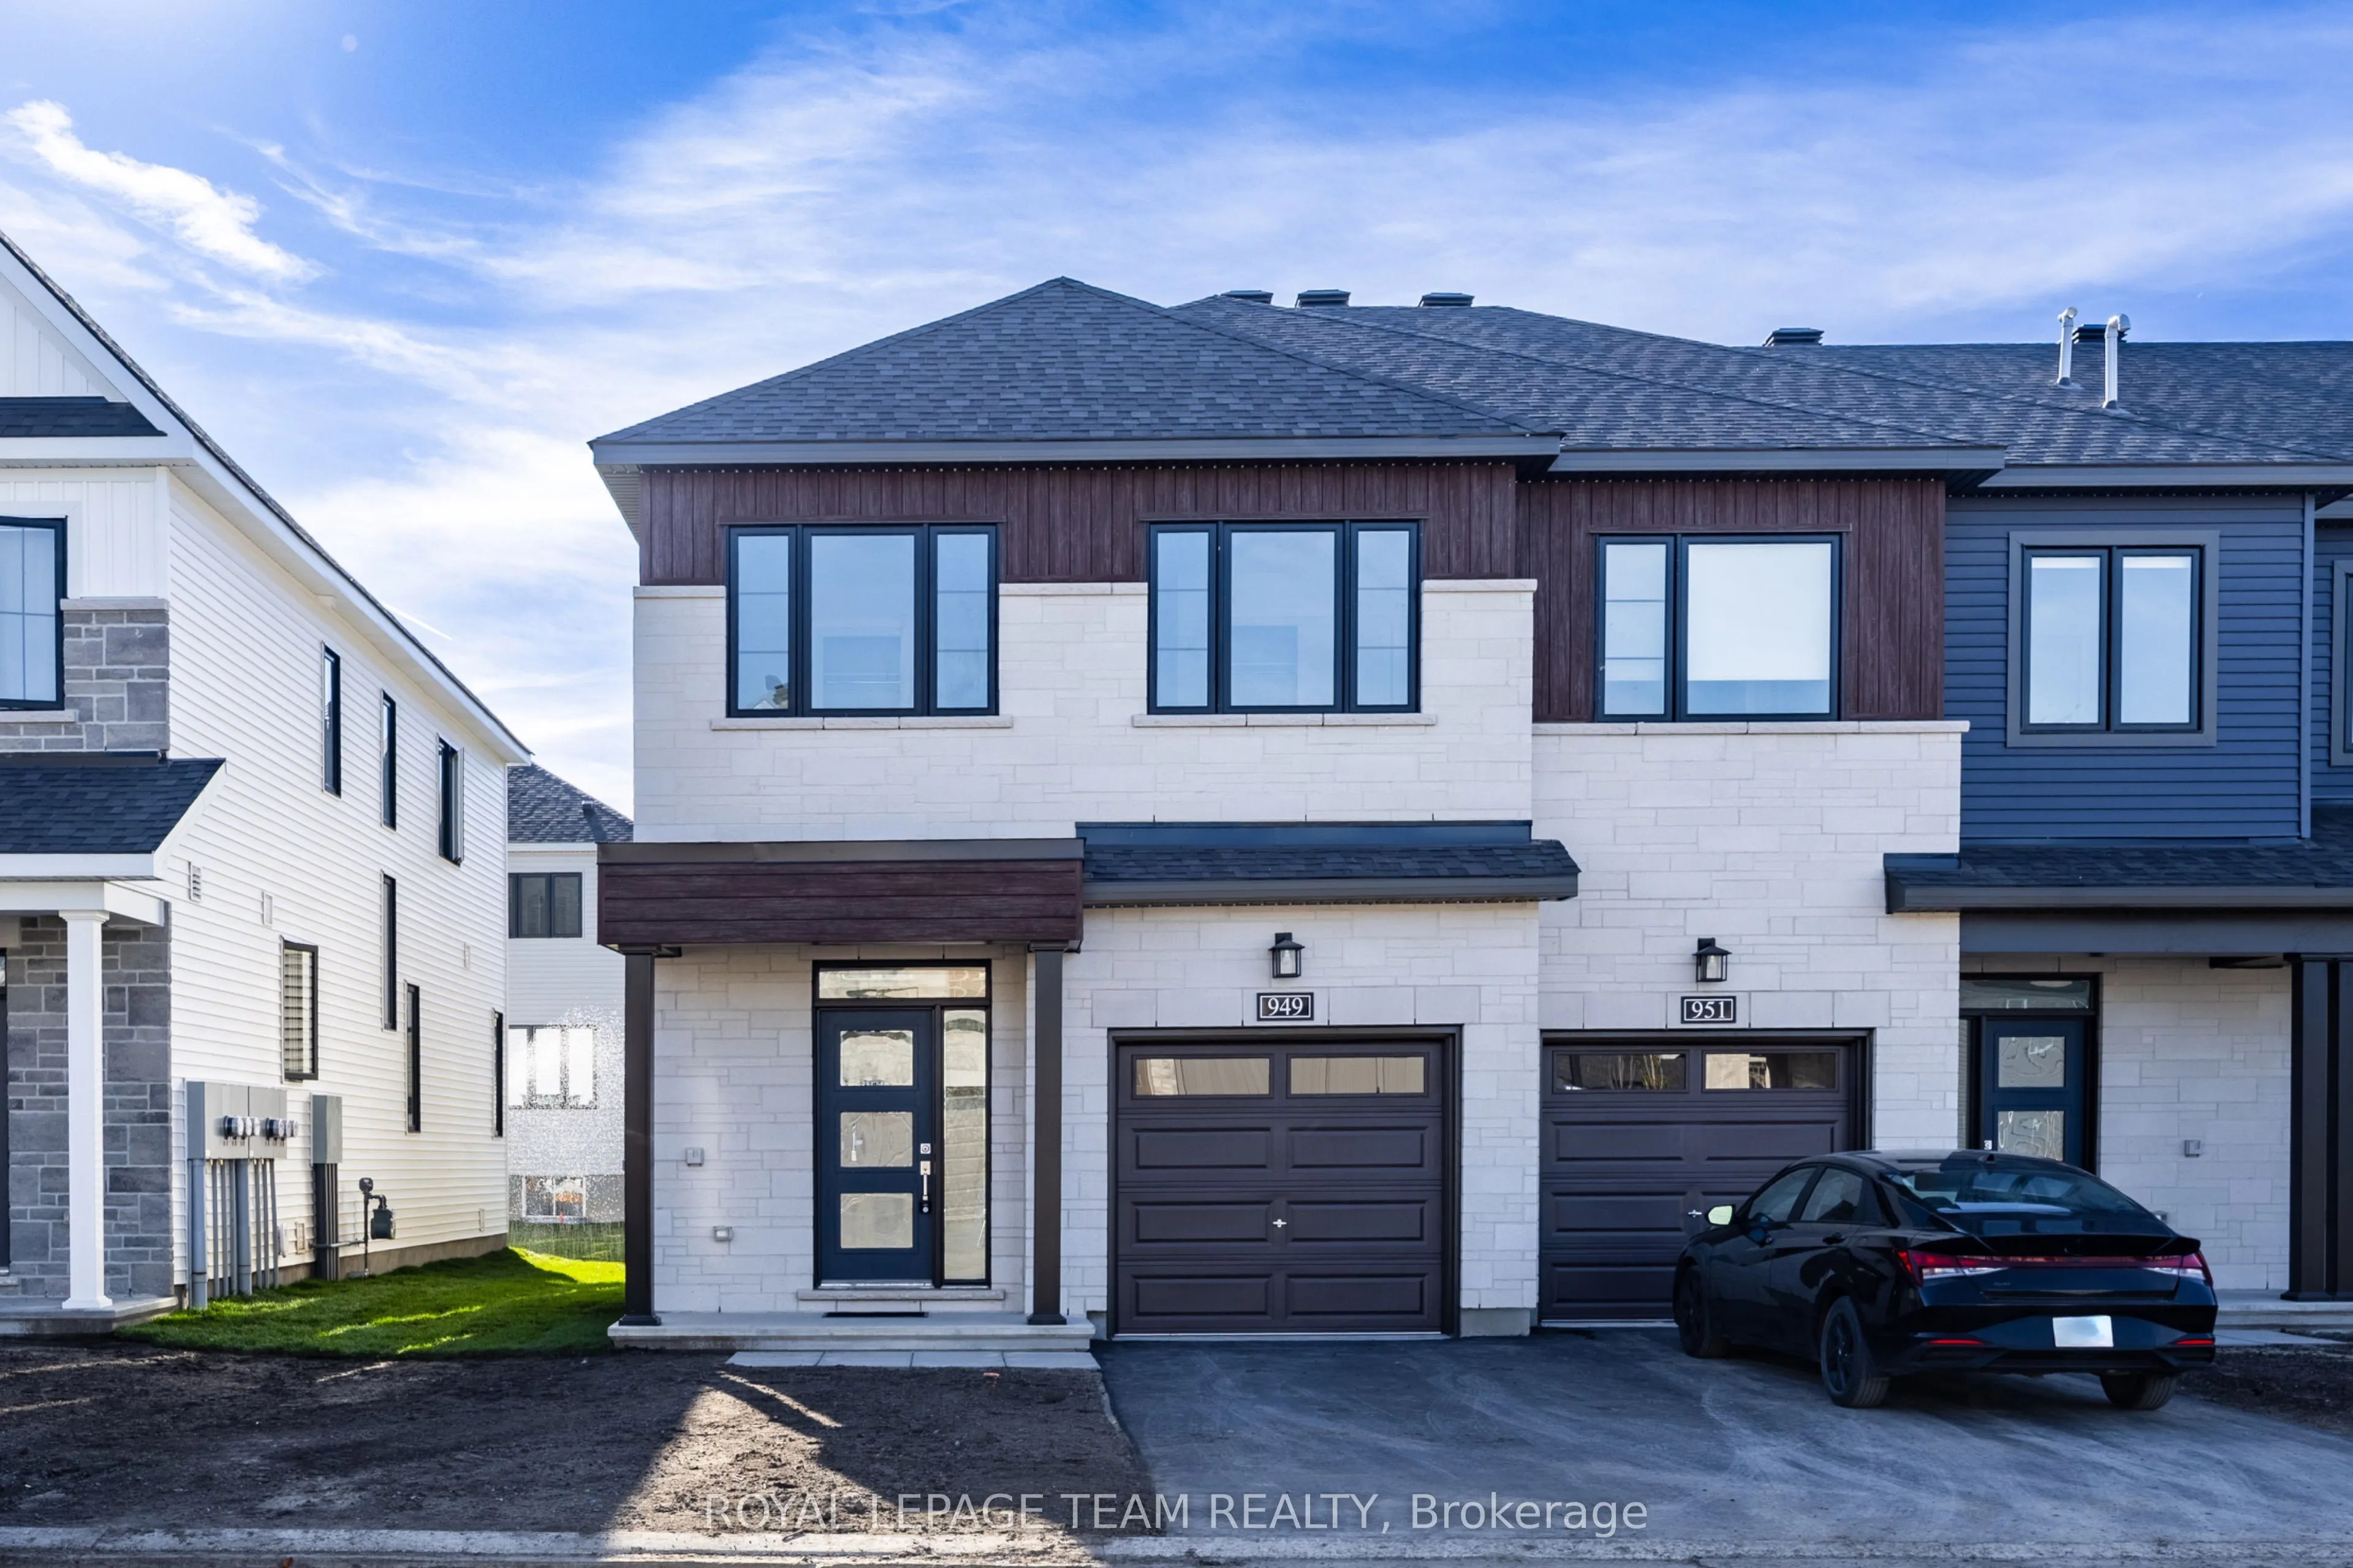
BRAND NEW AND NEVER LIVED IN! Be the first to enjoy this beautifully finished 4-BEDROOM, 2.5-BATH END-UNIT TOWNHOME by Minto in Stittsville's growing Abbott's Run community. With EXTRA SIDE WINDOWS, a HUGE FINISHED BASEMENT and thoughtful upgrades throughout, this bright, move-in-ready home is desig...ned for modern family living. Step through the welcoming foyer into an airy, open-concept main floor featuring 9-FOOT CEILINGS, SMOOTH CEILINGS THROUGHOUT and warm hardwood flooring. The standout kitchen offers an EXTENDED CENTRE ISLAND, QUARTZ COUNTERTOPS, extra POT-AND-PAN DRAWERS, crisp white cabinetry, stainless steel appliances, subway tile backsplash and a WALK-IN PANTRY. There's plenty of room to prep, gather and entertain, with the dining area flowing naturally into the spacious living room. Abundant windows along the side and rear bring in beautiful natural light, while the patio door opens to a backyard deck. A convenient powder room completes the main level. Tall windows beside the staircase bring even more daylight inside. Upstairs, you'll find 4 BEDROOMS ON ONE LEVEL, including a generous primary retreat with a WALK-IN CLOSET and PRIVATE 3-PIECE ENSUITE. Three additional bedrooms offer flexibility for family, guests or working from home, while a full family bathroom and SECOND-FLOOR LAUNDRY make daily routines easier. QUARTZ COUNTERTOPS THROUGHOUT add a polished finishing touch. Downstairs, the EXTRA-LARGE FINISHED RECREATION ROOM gives you exceptional space for movie nights, games, a home gym or simply spreading out. Outside, the END-UNIT SETTING offers additional side windows, an attached garage, a private driveway and a deck overlooking the backyard lawn. Enjoy a family-friendly location close to parks, playgrounds, schools, grocery stores, restaurants and shopping. Shingwàkons Public School, Maplewood Secondary School and Bradley-Craig Park are nearby, with easy access to Robert Grant Avenue and Terry Fox Drive. All that's missing is you!