Sign In or Create a Free Account to see full details of this property
Key Facts
Key facts for 116 Larimar Circle
Property Type
Townhome, 2-Storey
Parking
Attached 1 garage, 2 parking
MLS #
X14104724
Size
1500-2000 sqft
Basement
Finished,Full
Listed on
2026-10-21
Lot size
26 x 98.82
Tax
$4,592 /yr
Days on Market
1
Approximate Age
-
Maintenance Fee
-
Description
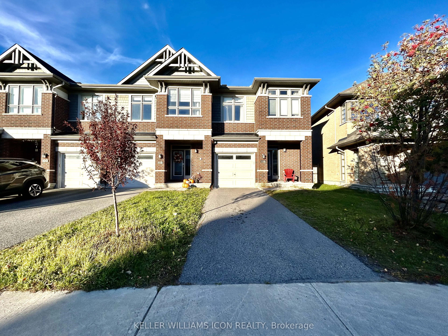
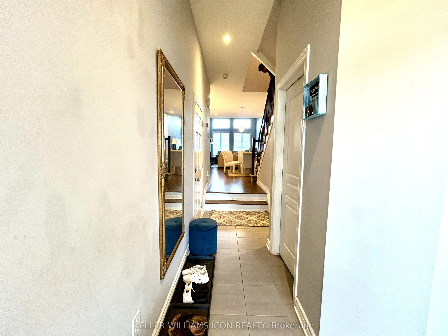
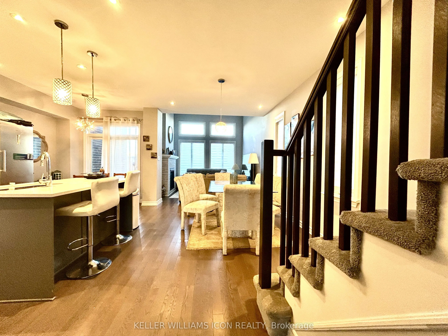
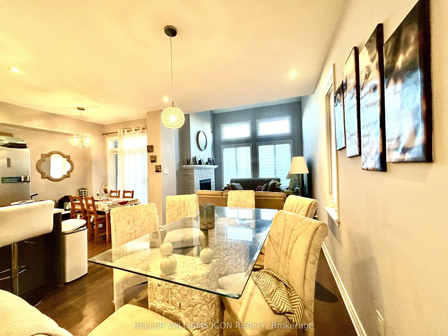
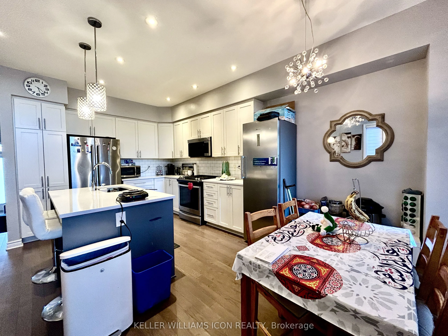
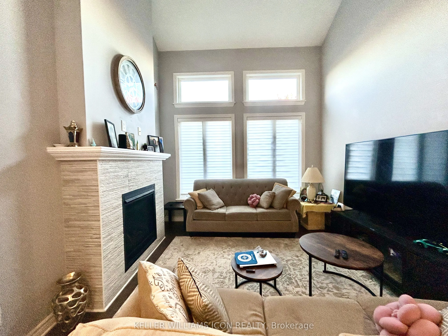
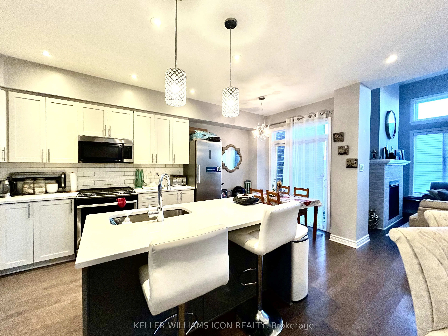
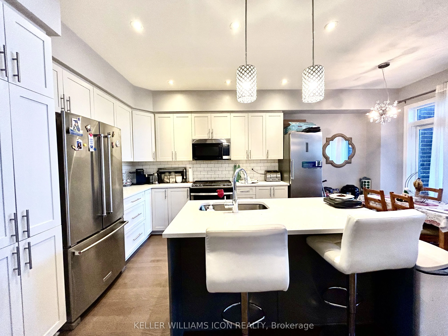
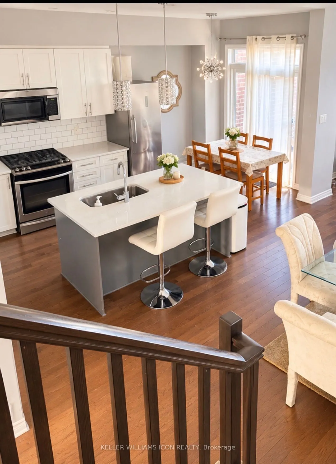
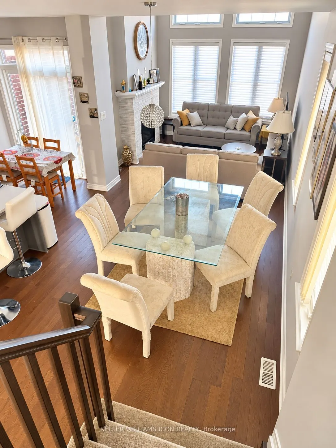
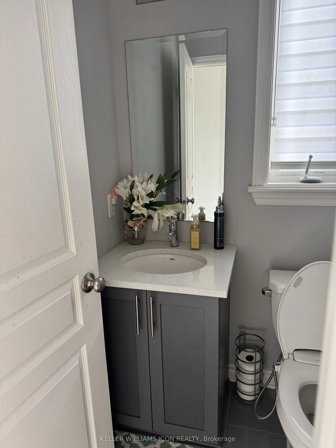
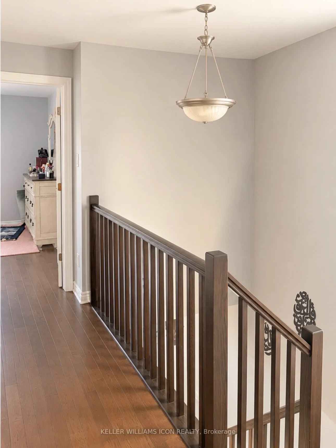
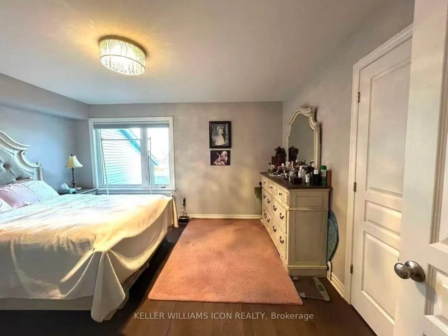
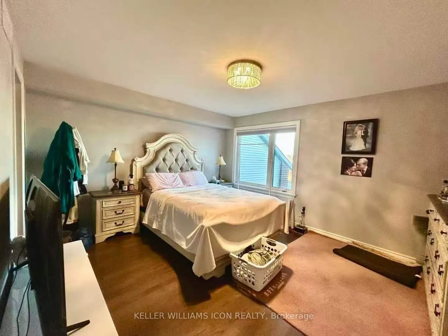
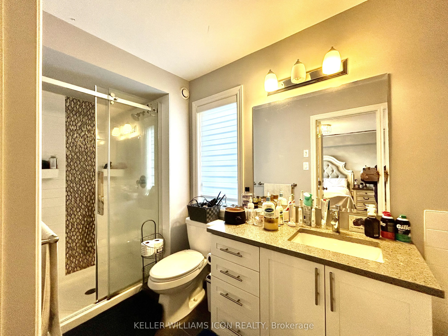
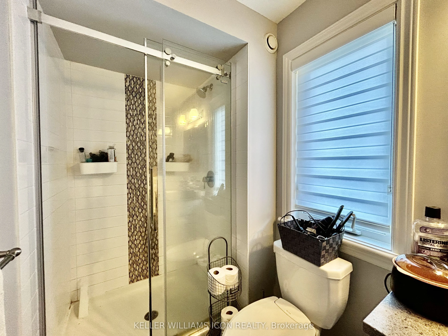
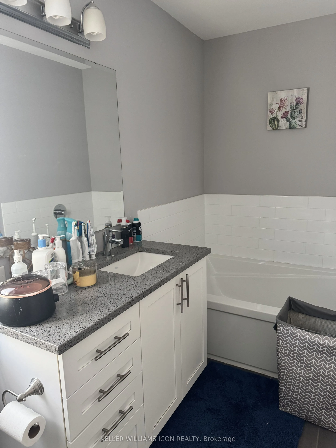
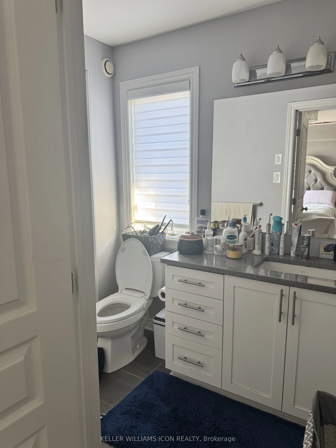
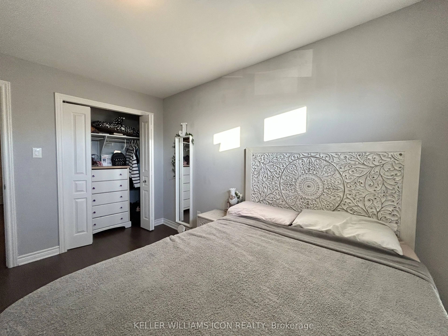
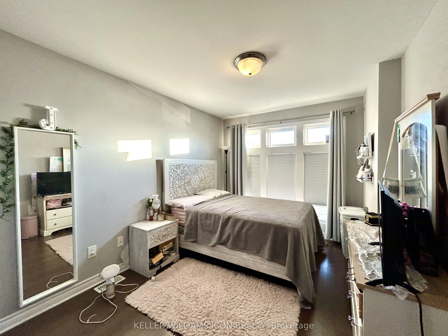
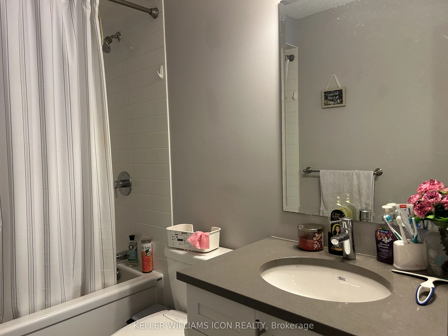
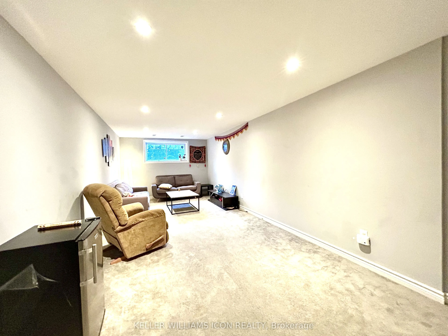
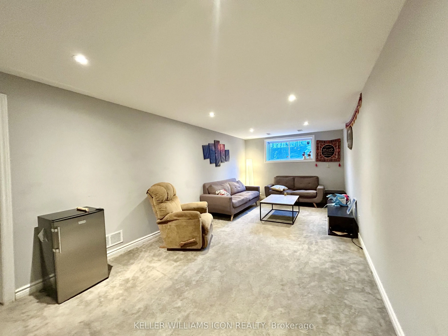
Welcome to this stunning 2017-built end-unit townhome, sitting on a private lot with no rear neighbours! Located on a quiet street, this home features high vaulted ceilings and a dramatic tile fireplace in the bright, open living room. The modern kitchen comes ready for hosting with custom cabinets,... quartz counters, stainless steel appliances, and a central island. Upstairs, you'll love the convenience of second-floor laundry and the primary suite, complete with a walk-in closet and a spa-like ensuite. The fully finished basement offers plenty of extra living space, plus rough-in plumbing for future plans. Finished off with remote-controlled blinds, central vacuum, and a location steps from top local amenities and the LRT, this move-in-ready home has it all!
Full Property Details
Interior
Bedrooms
3
Total Bedrooms
3
Washrooms
3
Square Footage
1500-2000 sqft
Basement
Finished,Full
Heating Source
Gas
Heating Fuel
Forced Air
Air Conditioning
Central Air
Family Room
Yes
Kitchens
1
Total Kitchens
1
Fireplace Features
No
Bedrooms
3
Total Bedrooms
3
Washrooms
3
Square Footage
1500-2000 sqft
Basement
Finished,Full
Heating Source
Gas
Heating Fuel
Forced Air
Air Conditioning
Central Air
Family Room
Yes
Kitchens
1
Total Kitchens
1
Fireplace Features
No
Exterior
Depth
98.82
Front
25.62
Lot Size
26 x 98.82 ft
Pool
None
Parking Spaces
2
Total Parking Spaces
2.00
Parking Description
Attached
Garage Spaces
1
Zoning
Residential
Depth
98.82
Front
25.62
Lot Size
26 x 98.82 ft
Pool
None
Parking Spaces
2
Total Parking Spaces
2.00
Parking Description
Attached
Garage Spaces
1
Zoning
Residential
Building Description
Style
2-Storey
Home Type
Townhome
Subtype
Att/Row/Townhouse
Property Orientation
East
Exterior Finish
Brick,Vinyl Siding
Sewers
Sewer
Water Supply
Municipal
Possession Date
No Data
Style
2-Storey
Home Type
Townhome
Subtype
Att/Row/Townhouse
Property Orientation
East
Exterior Finish
Brick,Vinyl Siding
Sewers
Sewer
Water Supply
Municipal
Possession Date
No Data
Community
Community
Riverside South/Gloucester Glen
Community
Riverside South/Gloucester Glen
Taxes & Fees
Taxes
$4,592 /yr
Tax Year
2026
Occupancy
Tenant
Taxes
$4,592 /yr
Tax Year
2026
Occupancy
Tenant
Room Types
Bedroom
-
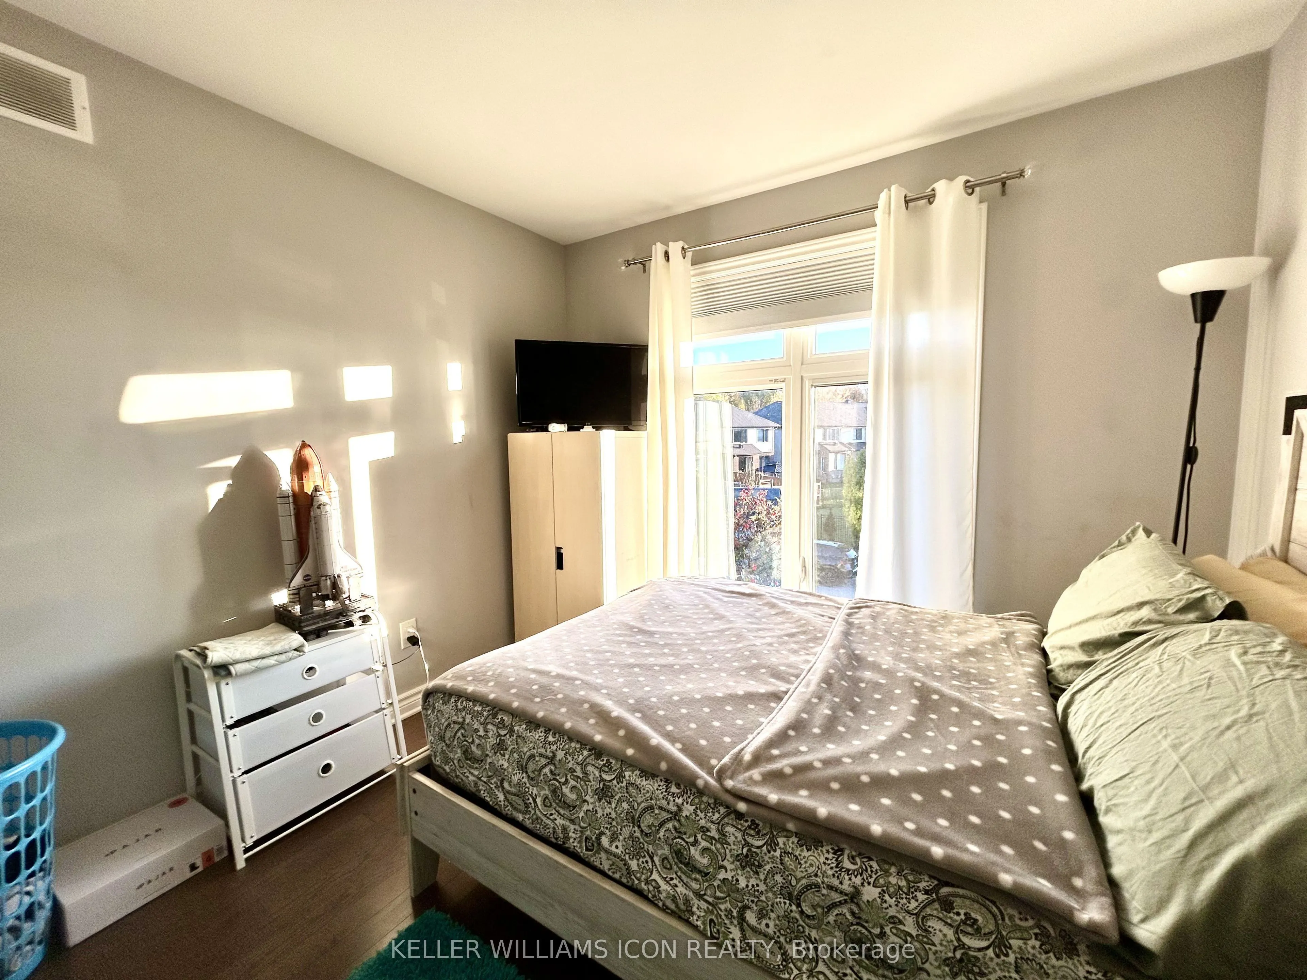
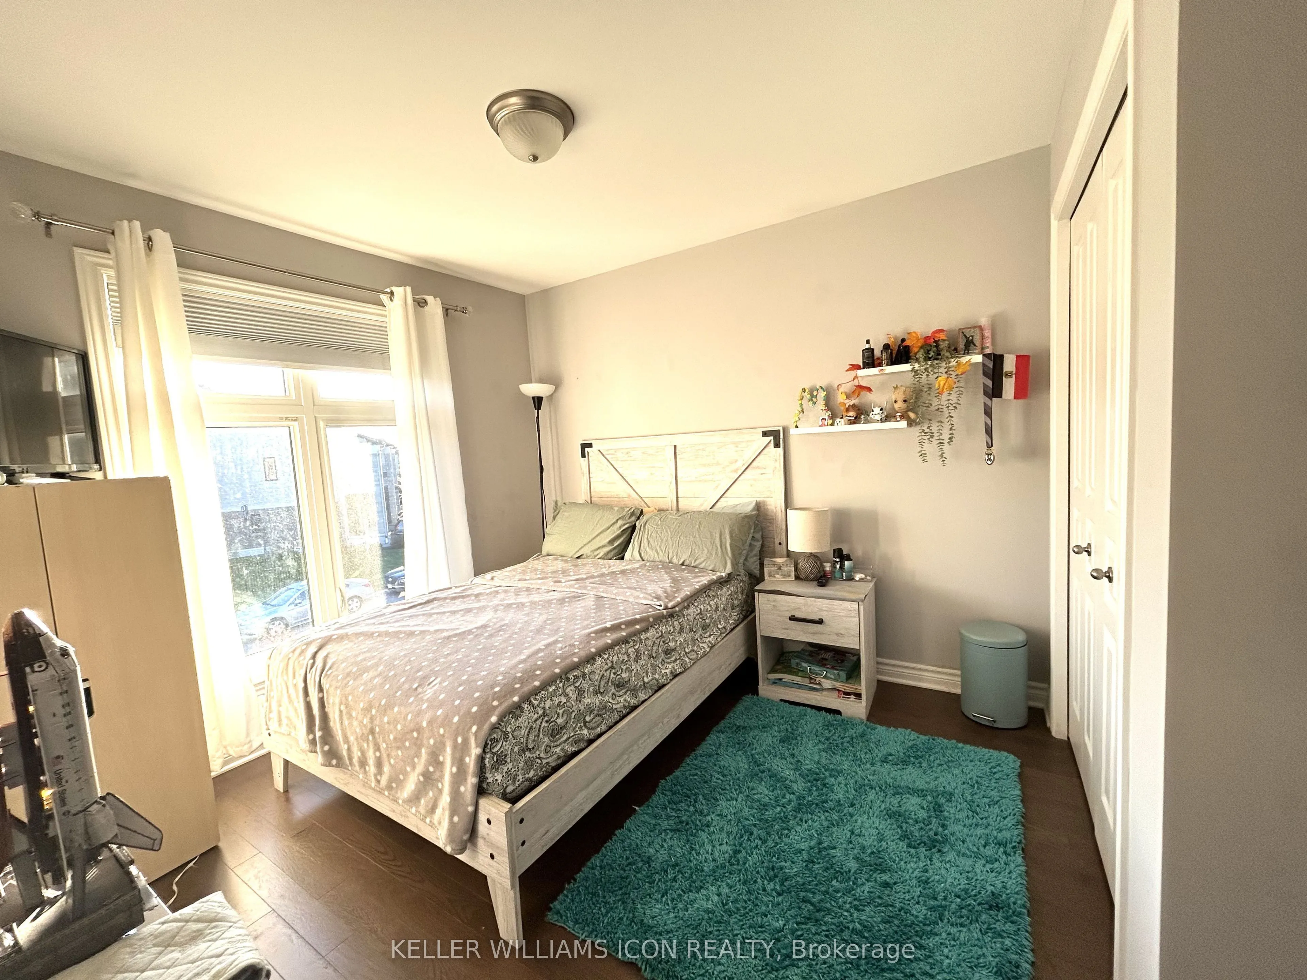
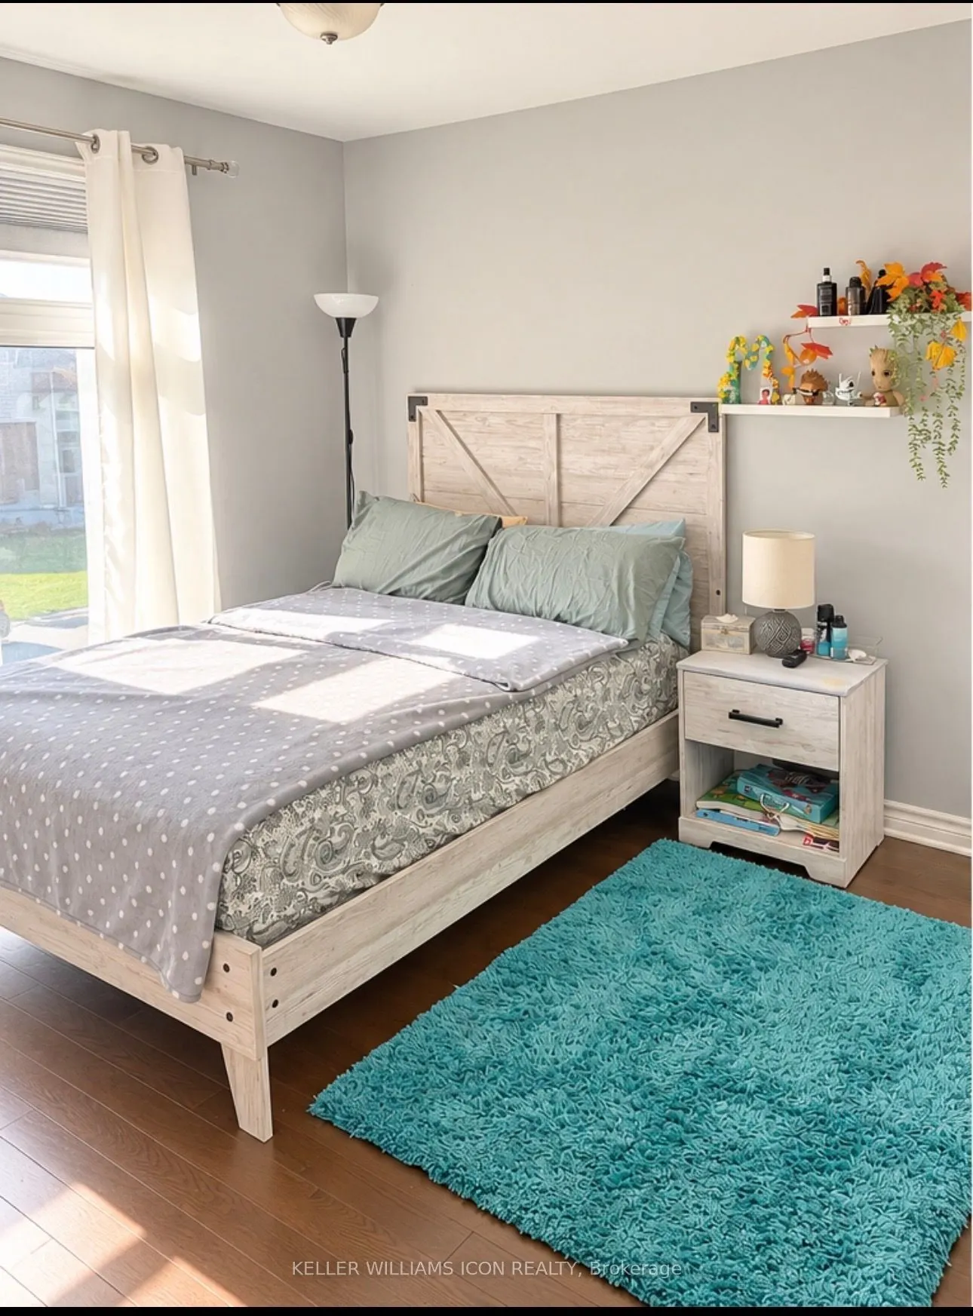
Dimensions 9.32 x 12.5 feet
116.5 sqft
Bedroom
-
Dimensions 9.65 x 9.97 feet
96.21 sqft
Dining Room
-
Dimensions 7.97 x 7.64 feet
60.89 sqft
Family Room
-
Dimensions 11.65 x 24.64 feet
287.06 sqft
Kitchen
-
Dimensions 7.97 x 10.3 feet
82.09 sqft
Primary Bedroom
-
Dimensions 13.98 x 12.5 feet
174.75 sqft
Recreation
-
Dimensions 10.5 x 28.97 feet
304.18 sqft
Similar Properties(No results)
Mortgage Calculator
Calculate your estimated monthly mortgage payment
Price
$719,900
$
%
%
Total cost of mortgage
$0
Monthly payment
By clicking Save, we will calculate your estimated mortgage for all properties using the saved values (down payment percentage, interest rate, and amortization).
The accuracy and applicability of this calculator are not guaranteed.